title: department of design and applied arts, university of Thessaly
category: educational architecture
location: Volos, Thessaly, Greece
team: Anastasia Porlida, Ioanna Paizanou
for: University of Thessaly
subject: ARCHITECTURAL DESIGN iii-v
supervising professor: Costis Paniyiris
year: 2019
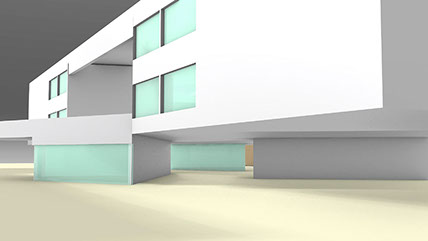
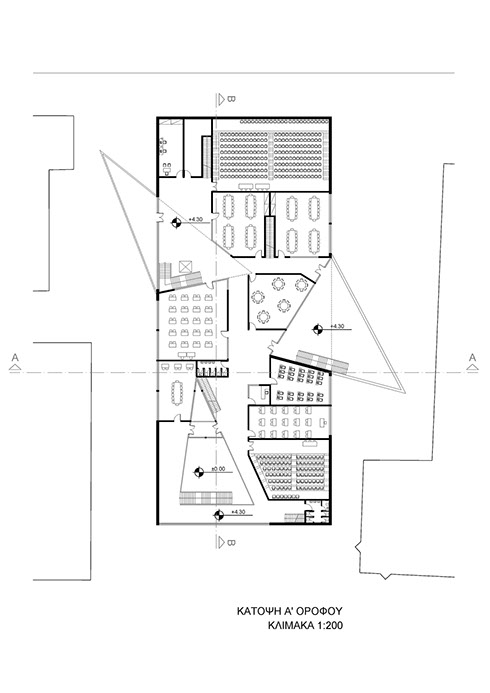
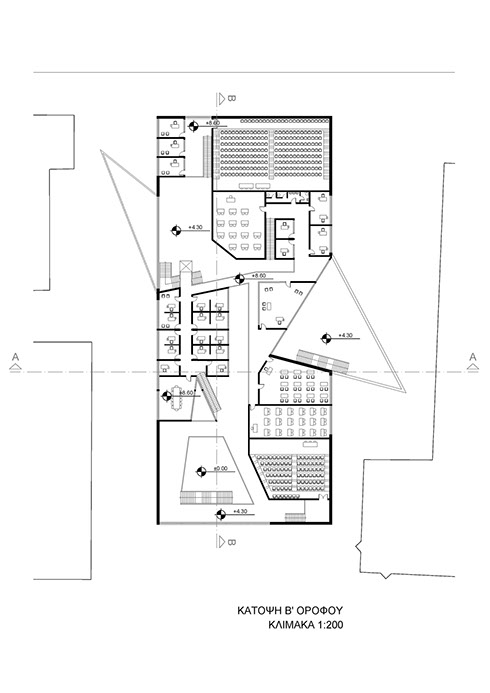
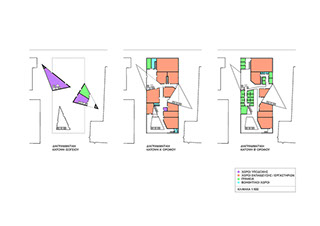
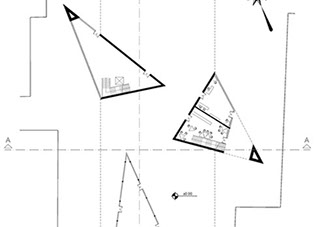
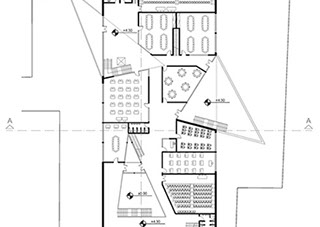
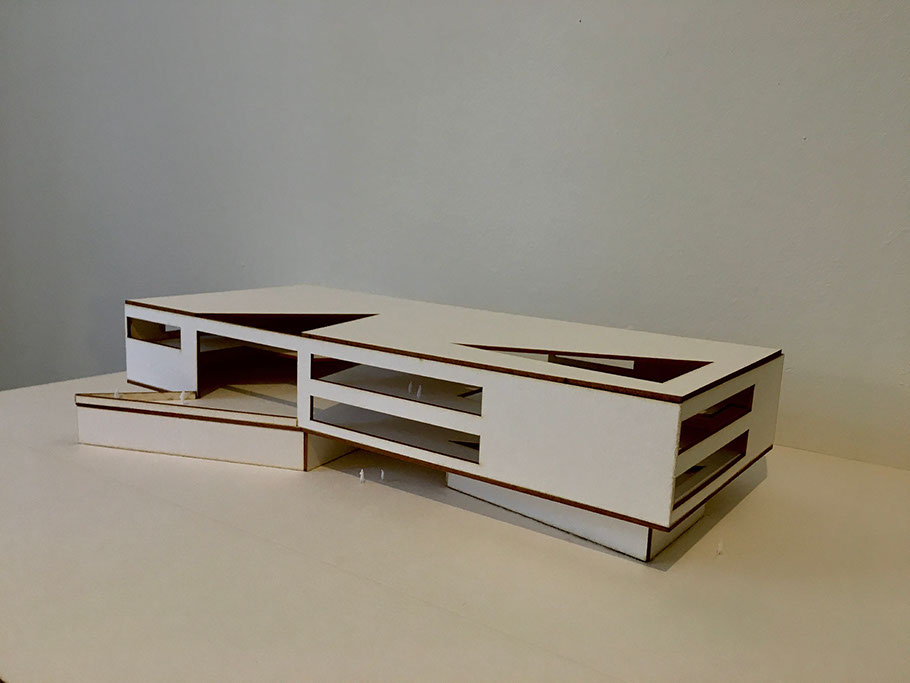
The new department is located on the site the Civil Engineering building used to be with the main entrance towards Sekeri Street. The pedestrianization of this street acts as a focal point that creates entrance to all the polytechnic schools of the campus. The building consists of a rectangular parallelepiped volume resting on three irregular triangles, creating a floating illusion. In the floor plan, the triangles are projected, invading the correctness and regularity of the rectangle, contracting a harmoniously. The large openings on all sides of the building - and on the roof - allow sufficient lighting and ventilation of all areas. There is easy access from all sides to the reception areas located on the ground floor, while the classrooms and offices are concentrated on the first and second floors. The aim of this plan is functionality combined with a pleasant atmosphere for studying.
technical drawings
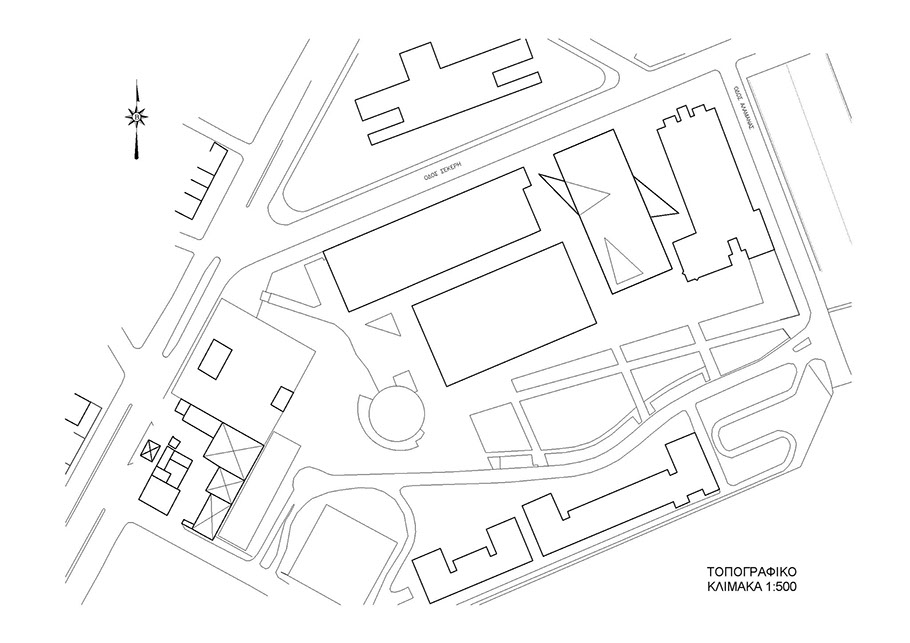


site plan (scale 1:500)
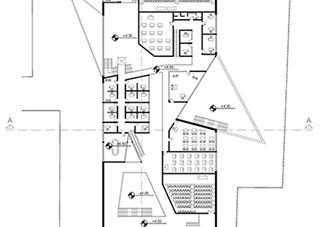
diagrammatic floor plan. lilac: reception, red: classrooms, green: offices, blue: utility rooms
ground floor plan
(scale 1:200)
1st floor plan
(scale 1:200)
2nd floor plan
(scale 1:200)
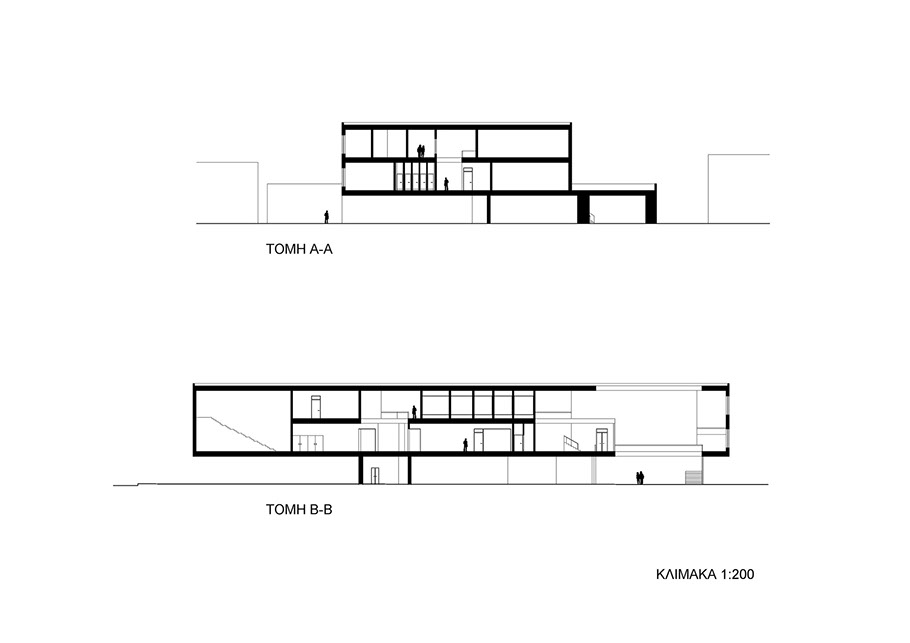
sections (scale 1:200)
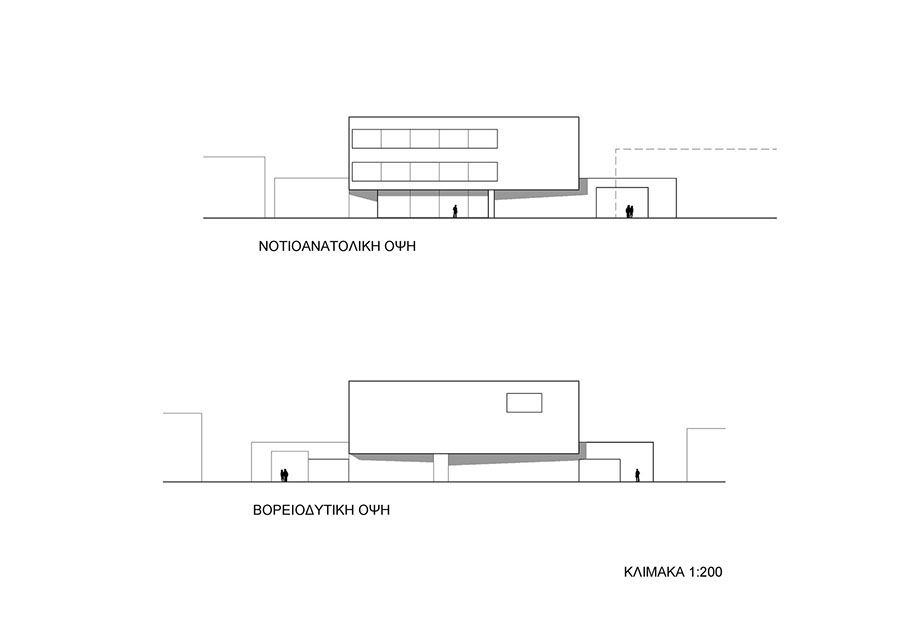
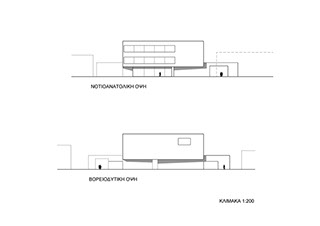
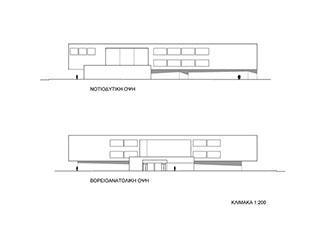
southeast and northwest elevations (scale 1:200)
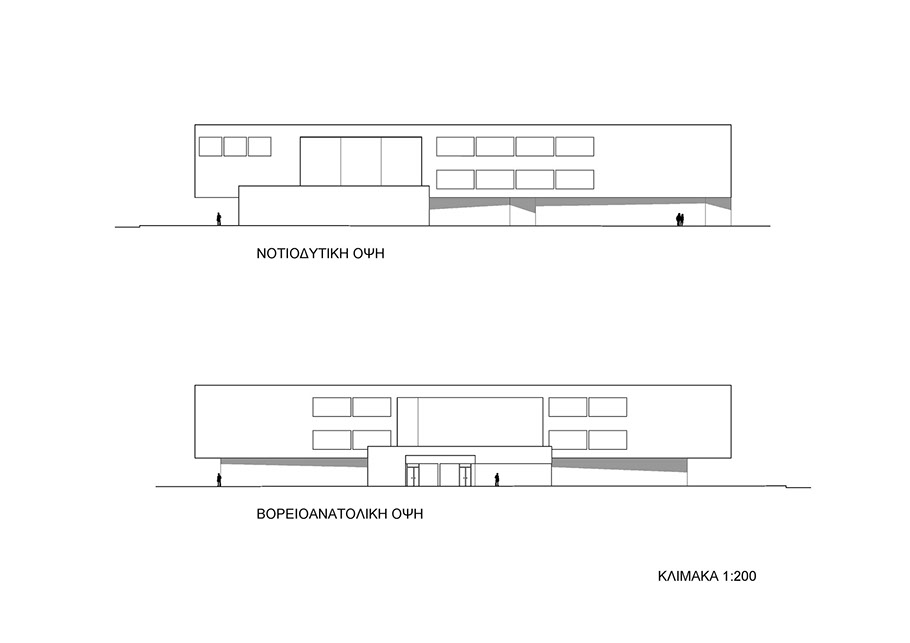
southwest and northeast elevations (scale 1:200)
8 - 8
<
x
>


3d and mockup model
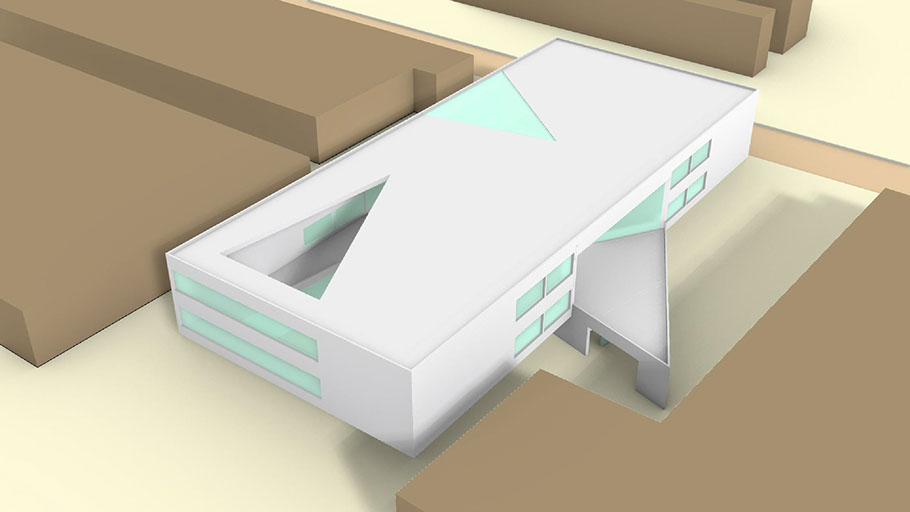
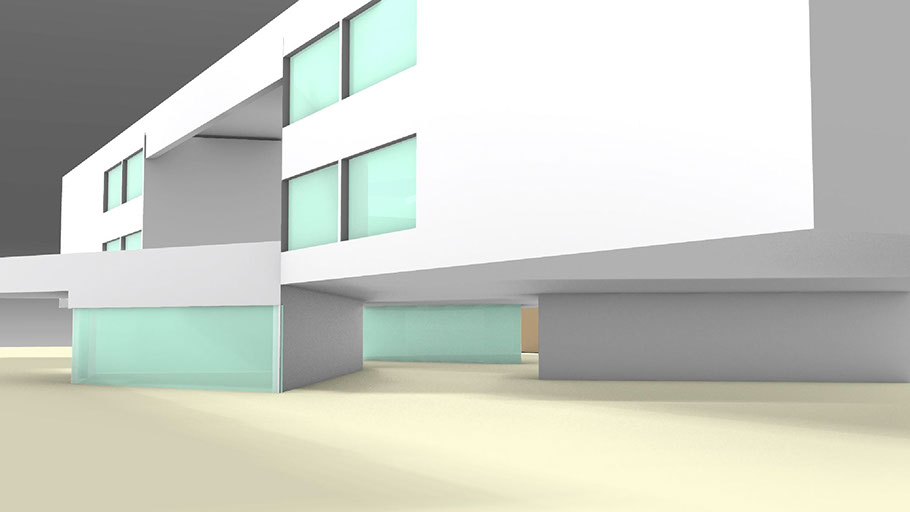
3d model photo 1
3d model photo 2
mochup model
3 - 3
<
x
>